On July 10th, 2026, the largest federal housing bill in decades passed quietly into law. The stated purpose of the 21st Century Road to Housing Act is “to increase the supply of housing in America,” an objective that experts agree is the best way to confront the country’s housing crisis. The bill uses a number of different levers to boost housing supply, including streamlining federal regulations, providing financial incentives for local reform, and limiting the number of single-family homes institutional investors can buy. But how exactly does this bill amend the regulations that hold back construction? This post is a deep dive into three sections of the act closely related to Rhonda’s purview – building code/permitting, zoning, and environmental review. Buckle up, it’s going to get wonky.
Building code/permitting: Sec. 102 – Federal Guidelines for Point Access Block Buildings
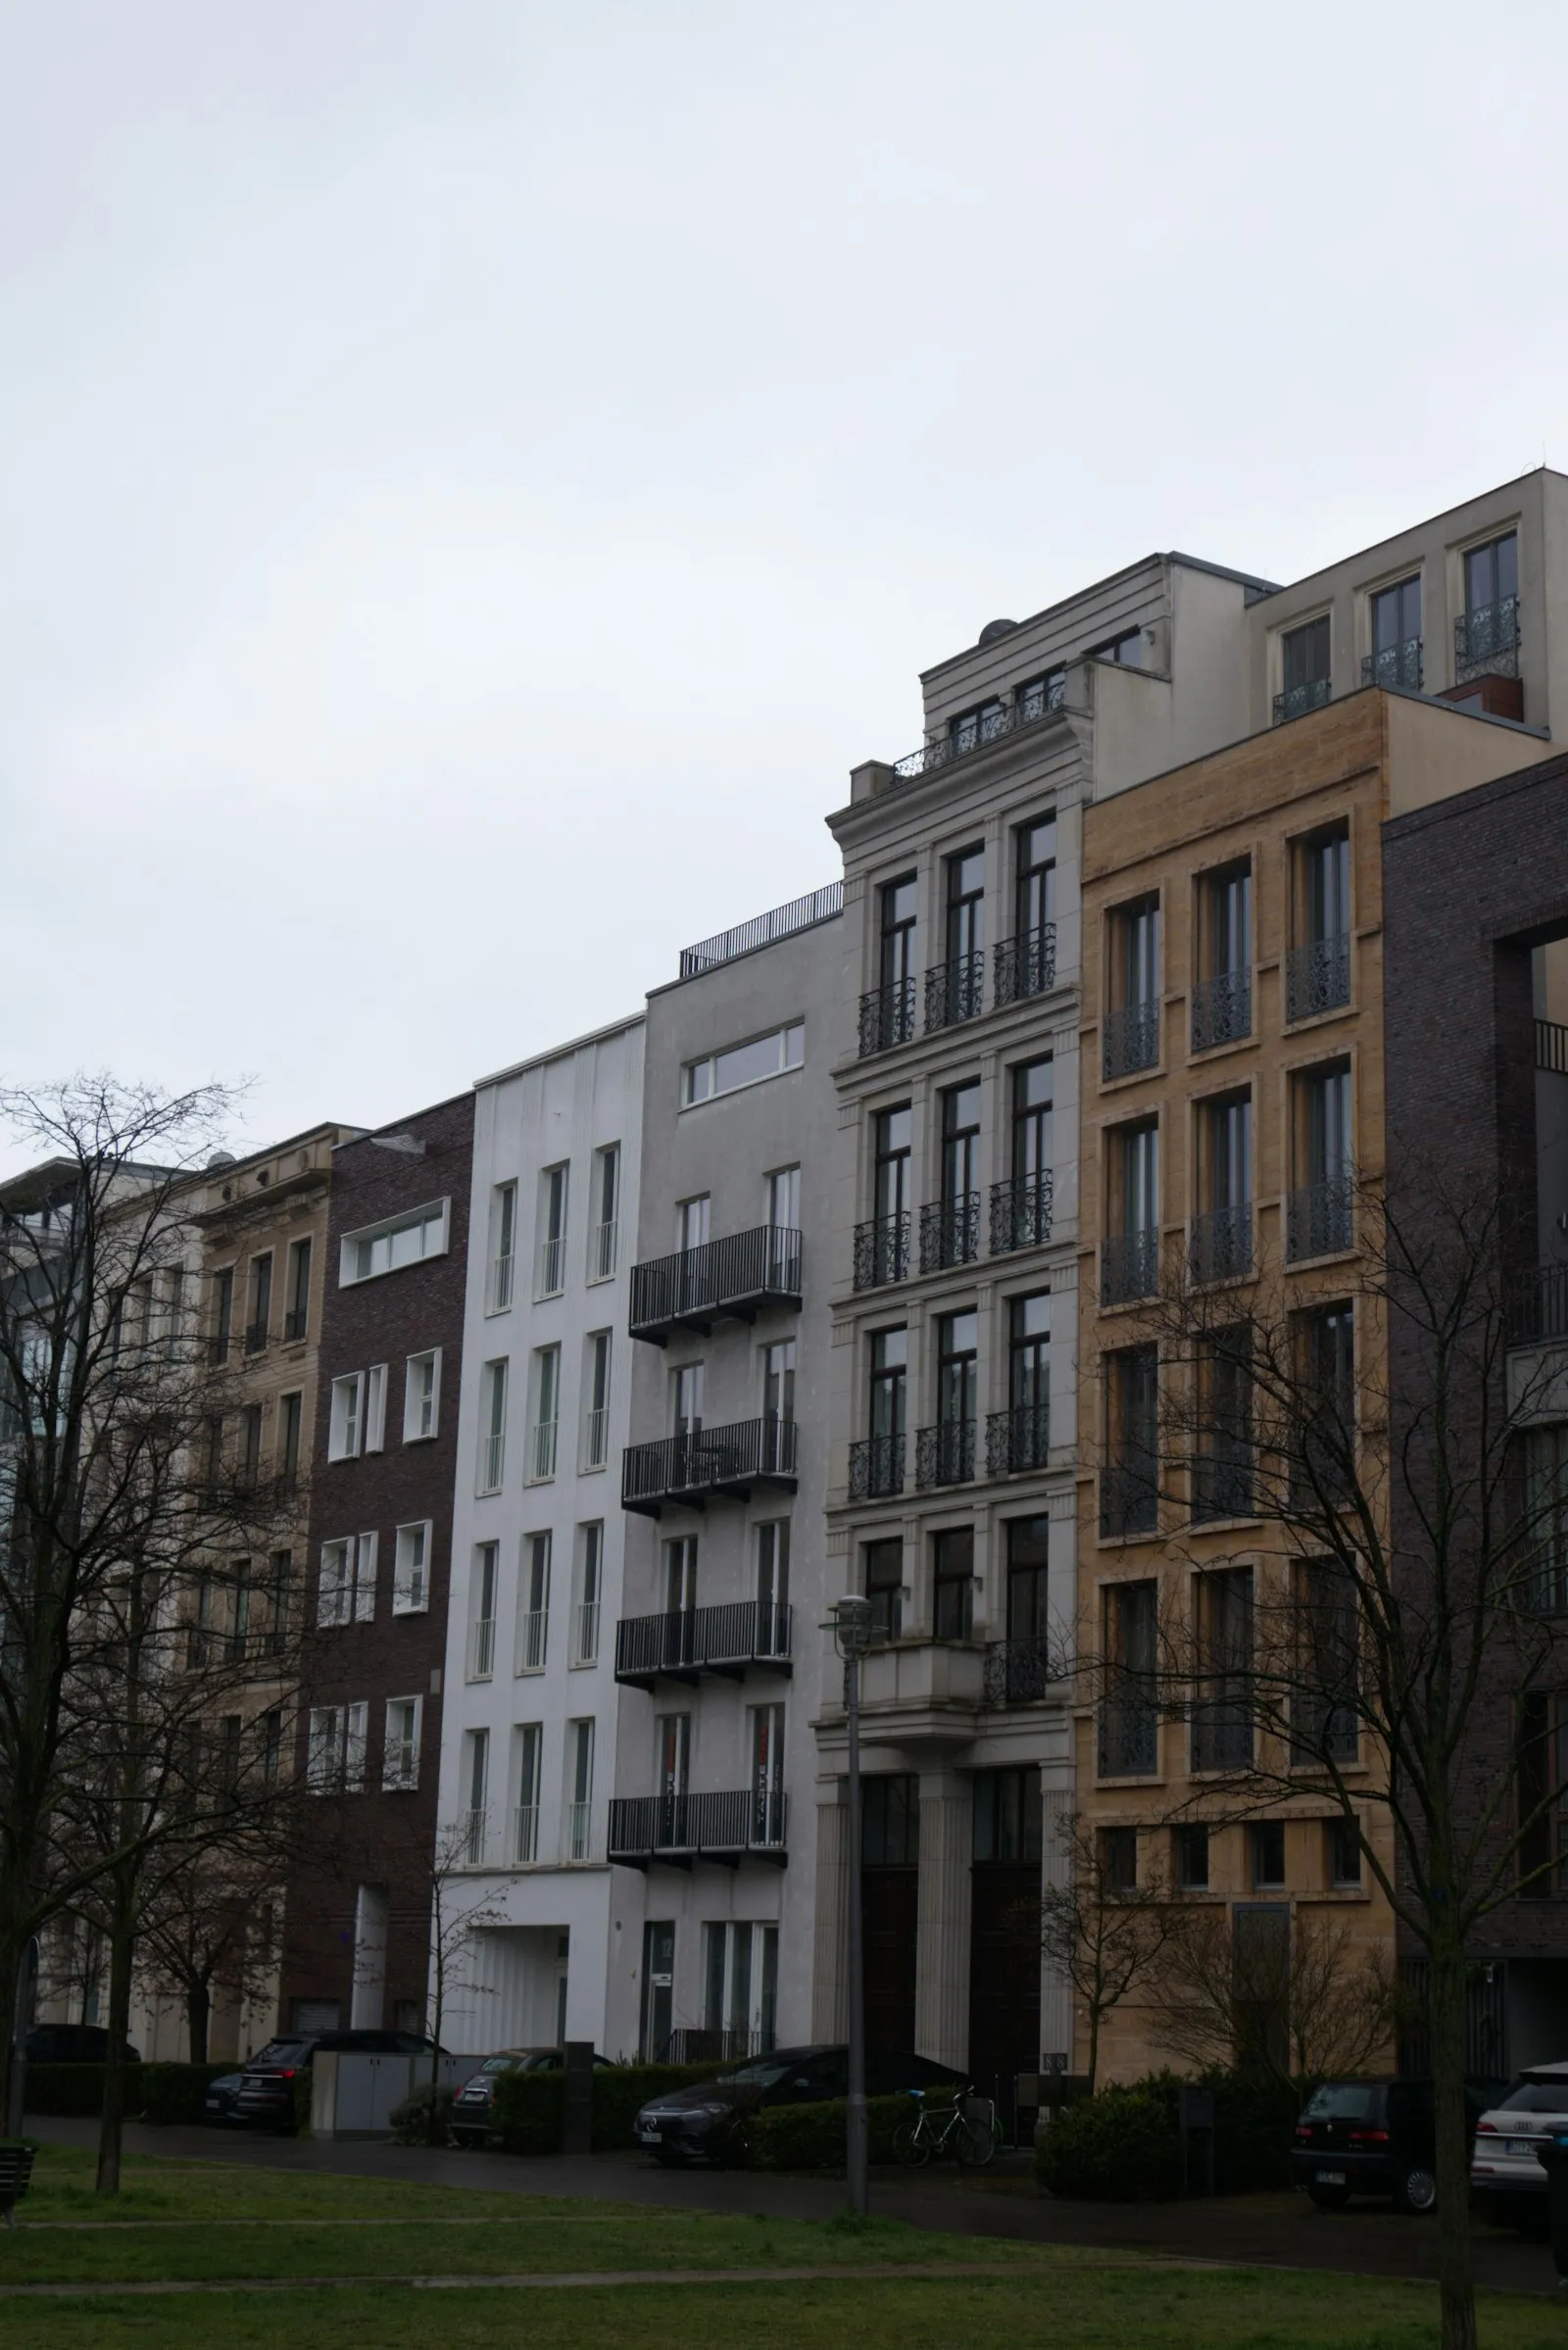
The provision of the housing bill most related to building code directs the Department of Housing and Urban Development (HUD) to issue model code language, best practices, and technical guidance for states and localities to facilitate the permitting of up to six-story “point-access blocks.” A point access block is a residential building with a single staircase and elevator core, which are built up to six stories in Europe and many other parts of the world, but rarely rise above three stories in North America. This architectural variance comes from differing historical approaches to fire safety regulation. In the US, housing code regulations restricting point access blocks above three stories date back to the 1940s, before modern sprinklers, protected assemblies, and alarms could effectively protect buildings from fires. In Europe, no such restrictions exist, and four- to six-story single staircase buildings are common with equal or better fire safety outcomes than double staircase alternatives.
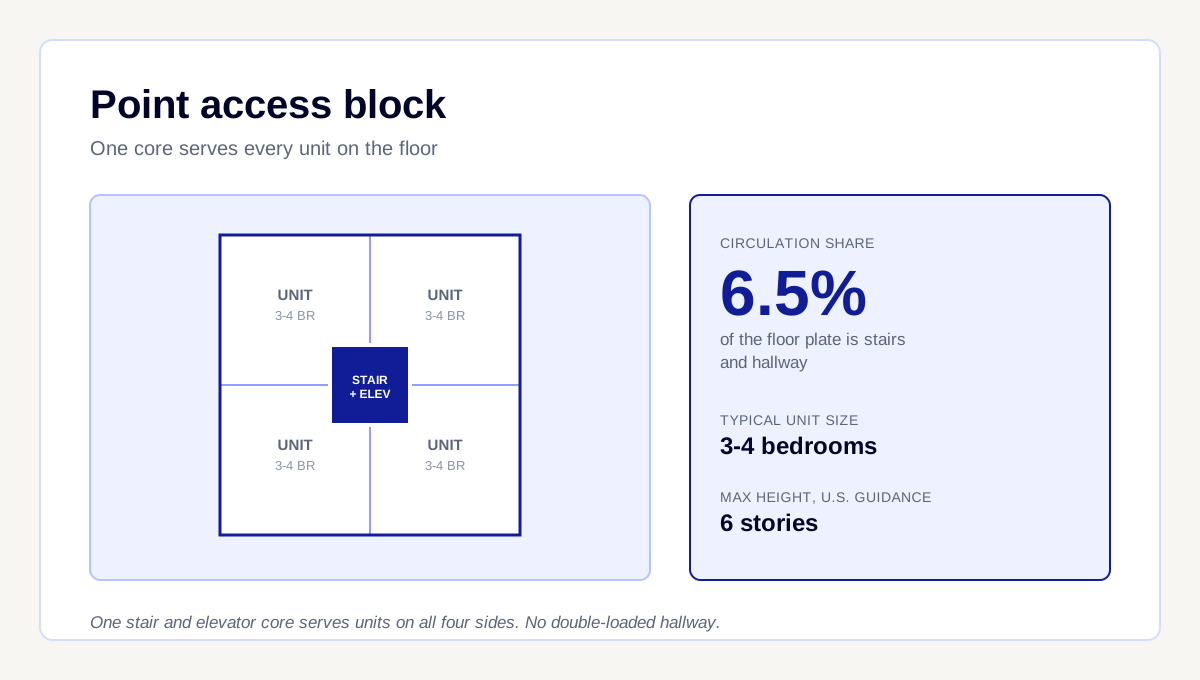
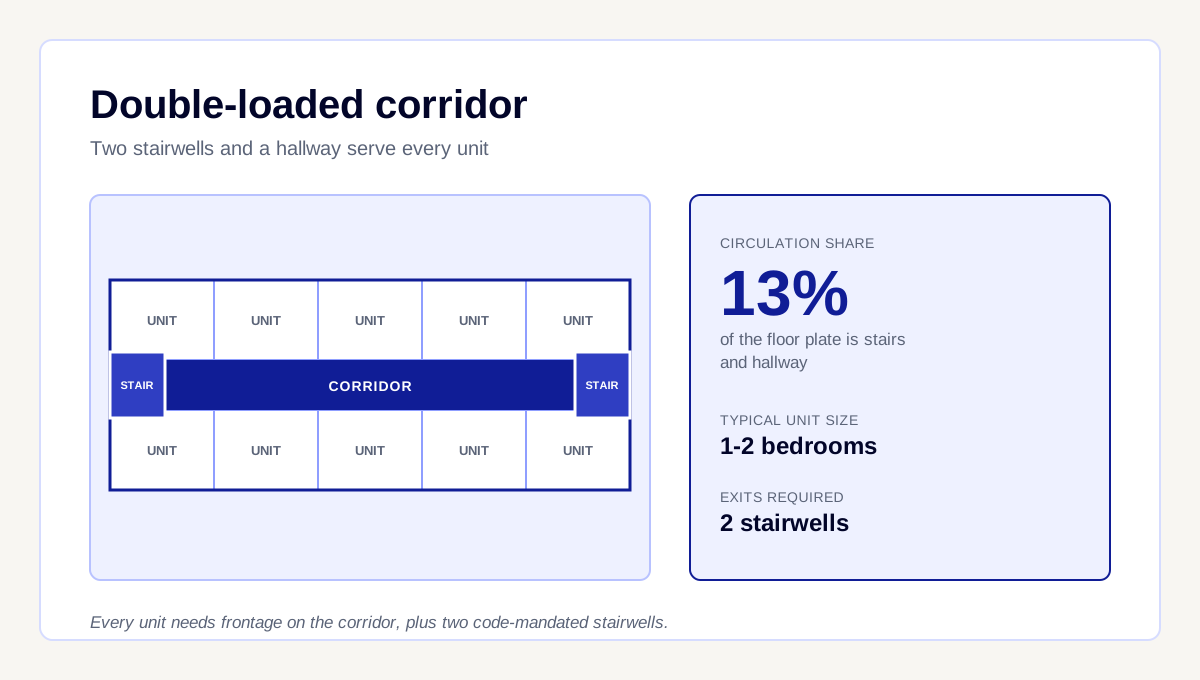
A significant benefit of point access block buildings is the efficient use of floor space. The two models above show this difference in efficiency, with the single staircase building using 6.5% of the floor plate for circulation (i.e. spaces for people to move through the building like stairs and hallways) while 13% is needed in the two staircase “double loaded corridor” building. Point access blocks also make it possible to build larger units (3-4 bedrooms instead of 1-2) on smaller plots with more natural light, and better ventilation and energy efficiency. The ability to build on small to medium size plots is crucial for accelerating the rate of construction, as buying large plots in cities often requires “parcel assemblage” – the purchase and combination of two or more neighboring plots – which can be slow and expensive. These beneficial aspects led architect and researcher Mike Eliason to title one of his articles advocating for a Seattle bill housing code bill “One Stairway is Enough to Reach Housing Heaven.”
It is important to note that Section 102 will only offer guidance and encouragement for states and cities to amend building codes to allow six-story point access blocks as the federal government does not have the jurisdiction to change these regulations. However, uptake of this federal guidance seems likely as 19 states have introduced bills to study or allow the construction of single-stairway buildings since 2022. New York and Seattle have permitted six-story point access blocks for decades, and in the past couple of years cities including Austin, Nashville, Baltimore, and Washington D.C have joined them in “housing heaven.”
Zoning framework reform: Sec. 107 – Housing Supply Frameworks
Another set of guidelines the bill directs the HUD to develop are best practices for state and local zoning frameworks. The bill gives the HUD three years to define and publish these guidelines and requires that they convene a task force with a diverse set of expert stakeholders including urban planners/architects, developers, community engagement experts and affected residents, transit authorities, local zoning/planning board members, state housing/land-use officials, academics, and home builders.
- Reducing/eliminating parking minimums — Cutting rules that force builders to include a set number of parking spaces per home, which drives up costs and eats land that could hold more housing.
- Increasing floor-area ratios and building heights, reducing minimum lot sizes and setbacks — Letting buildings be taller and bigger relative to their lot, and letting lots be smaller and buildings sit closer together, so more homes fit in the same space.
- Eliminating restrictions on accessory dwelling units (ADUs) — Removing rules that ban backyard cottages, basement apartments, or garage conversions on properties that already have a house.
- Expanding by-right duplex/triplex/quadplex construction — Letting small multi-family buildings (2–4 units) get built automatically in more neighborhoods, without needing special permission.
- Criteria for where upzoning should target, while avoiding disproportionate burden on economically distressed areas — Guidance on choosing smart locations to loosen zoning (like near transit), while making sure the changes don’t dump most of the new development on lower-income neighborhoods.
- Ministerial (non-discretionary) review for by-right proposals, and reform of entitlement/design review processes — If a project already follows the existing rules, it should get approved automatically, like a checklist — not sent through hearings, design boards, or votes meant for projects asking for special exceptions.
- Reducing barriers to manufactured and modular housing — Cutting red tape that specifically makes it harder to build factory-built homes, which are usually cheaper than site-built ones.
- Model state zoning codes and mechanisms to encourage local adoption — States writing sample zoning rules that cities can copy, plus incentives to get cities to use them.
- Transit-oriented development incentives — Encouraging more homes and smaller lot sizes near bus and train stations.
- Reforms to public engagement processes and protest petition statutes — Rethinking how neighbors weigh in on projects, including laws that let a small group of nearby property owners formally object and block or delay a project.
- Standardizing or eliminating impact fees — Making the one-time fees cities charge developers (to help pay for roads, schools, etc.) more consistent, lower, or removed where they’re driving up costs too much.
- Cost-effective building codes; models for community benefit agreements — Reviewing construction codes to cut unnecessary costs without sacrificing safety and creating templates for deals where developers offer things like affordable units or local jobs in exchange for community support.
- Anti-displacement and affordability-preservation mechanisms — Tools to prevent existing lower-income residents from being priced out or forced to move as their neighborhood develops.
Environmental review: Sec. 206 – Unlocking Housing Supply Through Streamlined and Modernized Reviews Act
Since 1970, the National Environmental Policy Act (NEPA) has required government agencies to evaluate the environmental impact of their actions. Housing and infrastructure projects that receive federal funding, federal permits, or are on federal land are subject to the environmental review mandated by this law (private housing projects are exempt from NEPA but may be subject to environmental review in the local state/municipal jurisdiction). This review system is structured in four tiers, ranging from fully exempt to requiring an Environmental Impact Statement (EIS), a process which takes an average of 4.5 years and hundreds of thousands to millions of dollars. Section 206 of the housing bill reclassifies housing-related activities into three tiers of reduced NEPA review so projects like small-scale rehab, infill development (defined as development already served by utilities on 5 acres or less of previously disturbed land), office-to-residential conversions, and up to 15-unit developments move faster through federal environmental review. Here is a breakdown of the new tier system:
Tier 1 – Exempt activities: No environmental review at all. Exclusion covers:
- services and repairs with essentially no physical footprint such as tenant-based rental assistance
- supportive services (healthcare, childcare, rent/utility help)
- small-business/economic development spending
- predevelopment costs (site options, financing, zoning approvals)
- emergency HVAC/water-heater repairs.
Previously, these activities sometimes needed compliance checks for other related federal laws such as historic preservation, floodplain management, and endangered species protection because of ambiguity in the system.
Tier 2 – Categorical exclusions, minimal extra review: No environmental assessment or related-law compliance checks needed, so long as the activity doesn’t materially change environmental conditions or exceed the original project scope. This exclusion covers:
- repairs and upgrades of existing public infrastructure (water, sewer, curbs, streets) with no more than a 20% capacity increase
- rehab of 1–4-unit residential buildings and related utility hookups
- new construction, demolition, or disposition of up to 4 scattered-site units (max 4 per site)
- acquisition/leasing/disposition of existing structures or vacant land staying in the same use.
These types of activities sometimes used to require an Environmental Assessment (EA) and often required related-law compliance checks.
Tier 3 – Categorical exclusions with standard compliance checks: No environmental assessment needed, so long as the activity doesn’t materially change environmental conditions or exceed the original project scope. However, these projects still must be compliance checked against other federal environmental laws. The exclusion covers:
- voluntary acquisition of open space or residential property to relocate people out of HUD-designated high-risk areas
- converting office buildings to housing (capped unit count, ≤20% size increase)
- new construction or rehab of 5–15 units on a single site (in any building configuration) or 15+ units spread across scattered sites (with a minimum site-separation distance HUD will set)
- general infill projects (new construction, rehab, or development)
- voluntary buyouts of flood-prone or disaster-impacted properties.
These types of activities used to require a full Environmental Assessment, a process that takes an average of 1.5 years.
The 21st Century Road to Housing Act is not going to fix the housing crisis on its own. It offers policy amendments that will take time to make an impact and guidelines that must be enacted by other jurisdictions, as cities and states are the true regulators of housing policy in the US. However, this bill is a necessary update to federal housing policy and a rare case of congressional unity. It will streamline processes that have been slowed down by ambiguity and red tape for decades and hopefully provide more Americans with affordable homes. Rhonda can help everyone from home-owners to developers navigate these policies to meet this goal as well.